Read the original.
Start with the plan, section, and perspective. Record what the drawing actually shows, including unresolved information.
EDGARDO DINGAL CASEÑAS / BUILDING DESIGNER
A guide to my building design work. Compare floor plans, elevations, perspectives and materials, then tell me what you need for your own lot, family and budget.
Explore the collection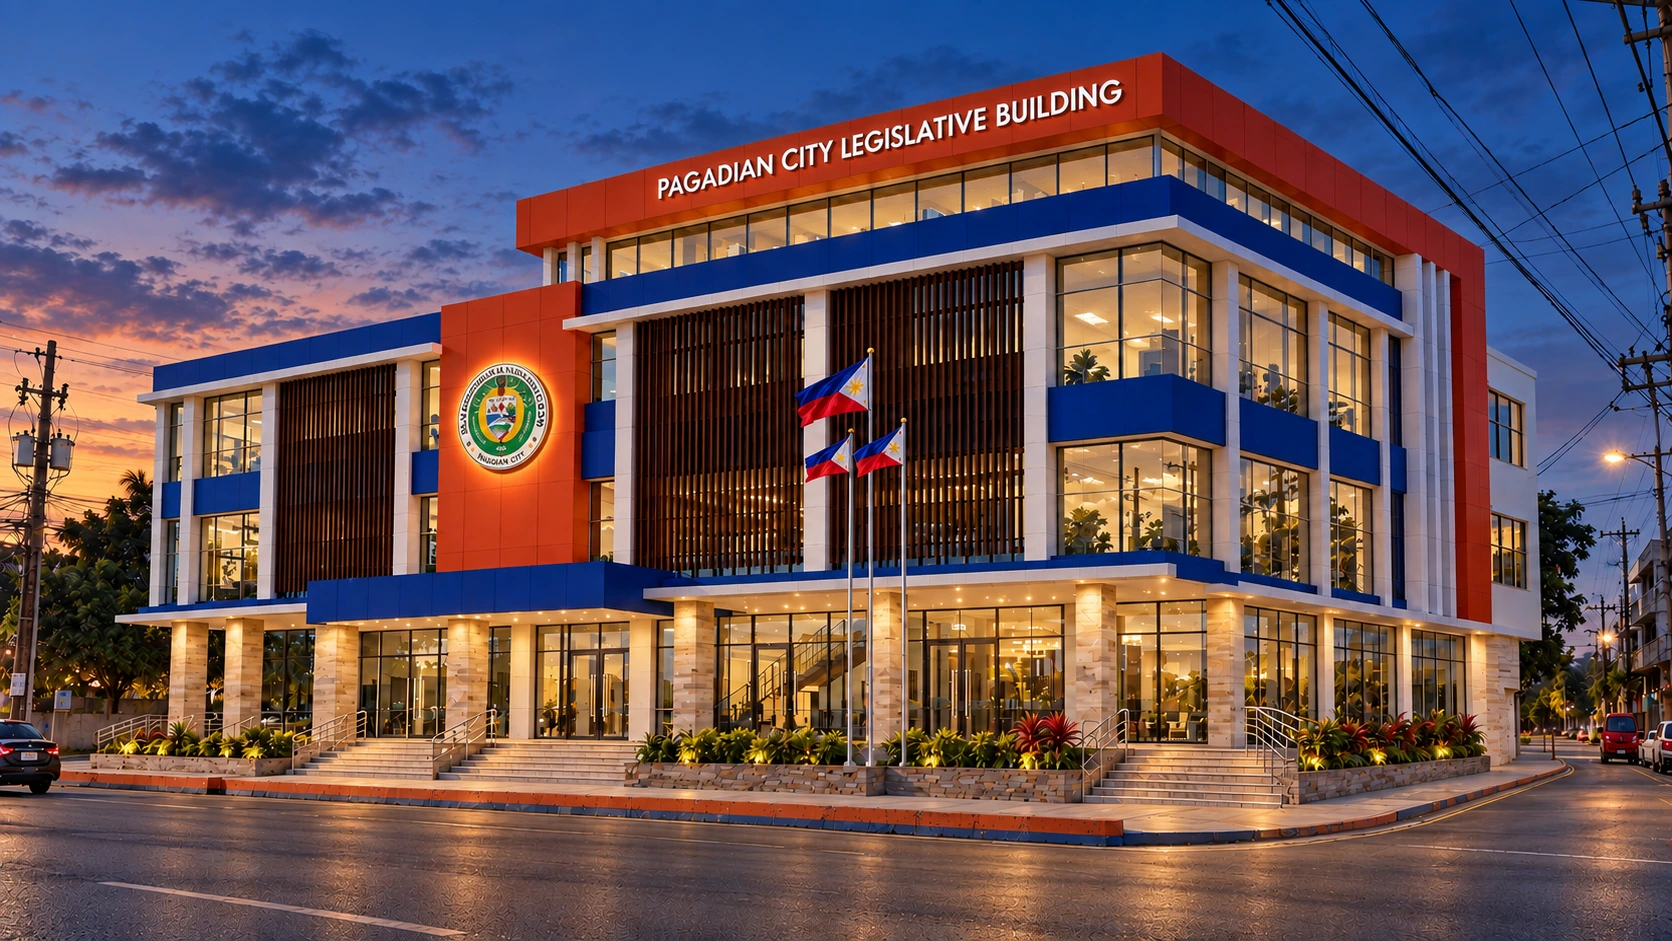
Pagadian · Blue hour visualization study
NEW / 13 HOUSE DESIGN STUDIES
Each design has a perspective, a floor plan and four elevations. Choose a reference and prepare a brief to adapt it to your own project.
THE ARCHITECTURAL ARCHIVE
From civic landmarks to everyday homes.
Open a project to explore its design story.
Loading the work library…
Try another name, place, or collection.
Reconnect and try again to retrieve the project catalog.
THE DESIGN NOTEBOOK
Each project pairs its source drawings with observations, design opportunities, and questions for the next iteration.
Start with the plan, section, and perspective. Record what the drawing actually shows, including unresolved information.
Explore shading, circulation, materials, and daylight. New renders are visual studies; the source drawing remains the reference.
Define the measurements and reviews needed next. Orientation, site dimensions, and engineering performance require project-specific evidence.
Previous work and its consented names stay in the collection. New archive entries use first names or project codes; their full source title blocks remain in the private working archive.